Turnkey construction
One team from foundation to handover. Packages from ultra premium to structure-only, so you choose how much we take off your hands.
Construction · Architecture · Interiors · Varanasi
RS Buildcon plans, builds and finishes homes across Varanasi — from turnkey construction on your plot to boutique residences of our own. We're on a mission to change the way the housing market works.
Who we are
Every home we build starts with a sanctioned plan and named materials — so you know exactly what you’re getting, before you commit.
Built with JSW Neo TMT steel bars.
Our residences carry Varanasi Development Authority approval.
Entrance, kitchen and master bedroom in their textbook zones.
Jaquar fittings, Johnson tiles, RR / Anchor wiring — or equivalent.
Terraces, toilets and wet areas sealed as standard.
What we do
Build on your own plot, design a home from scratch, finish the interiors or buy a home we’ve built — you deal with one accountable team throughout.

One team from foundation to handover. Packages from ultra premium to structure-only, so you choose how much we take off your hands.

Vastu-conscious layouts, 2D working drawings and furnished 3D visualisations — you see your home before a brick is laid.

Wall panelling, wardrobes, modular kitchens and finishes, built to the same standard as the structure behind them.

Ready-to-move flats and duplexes, and boutique residences like Pratibha — planned, built and sold by us.
Projects
Residences, site work and interiors. Follow every pour, panel and handover onInstagram @rsbuildconcompany.
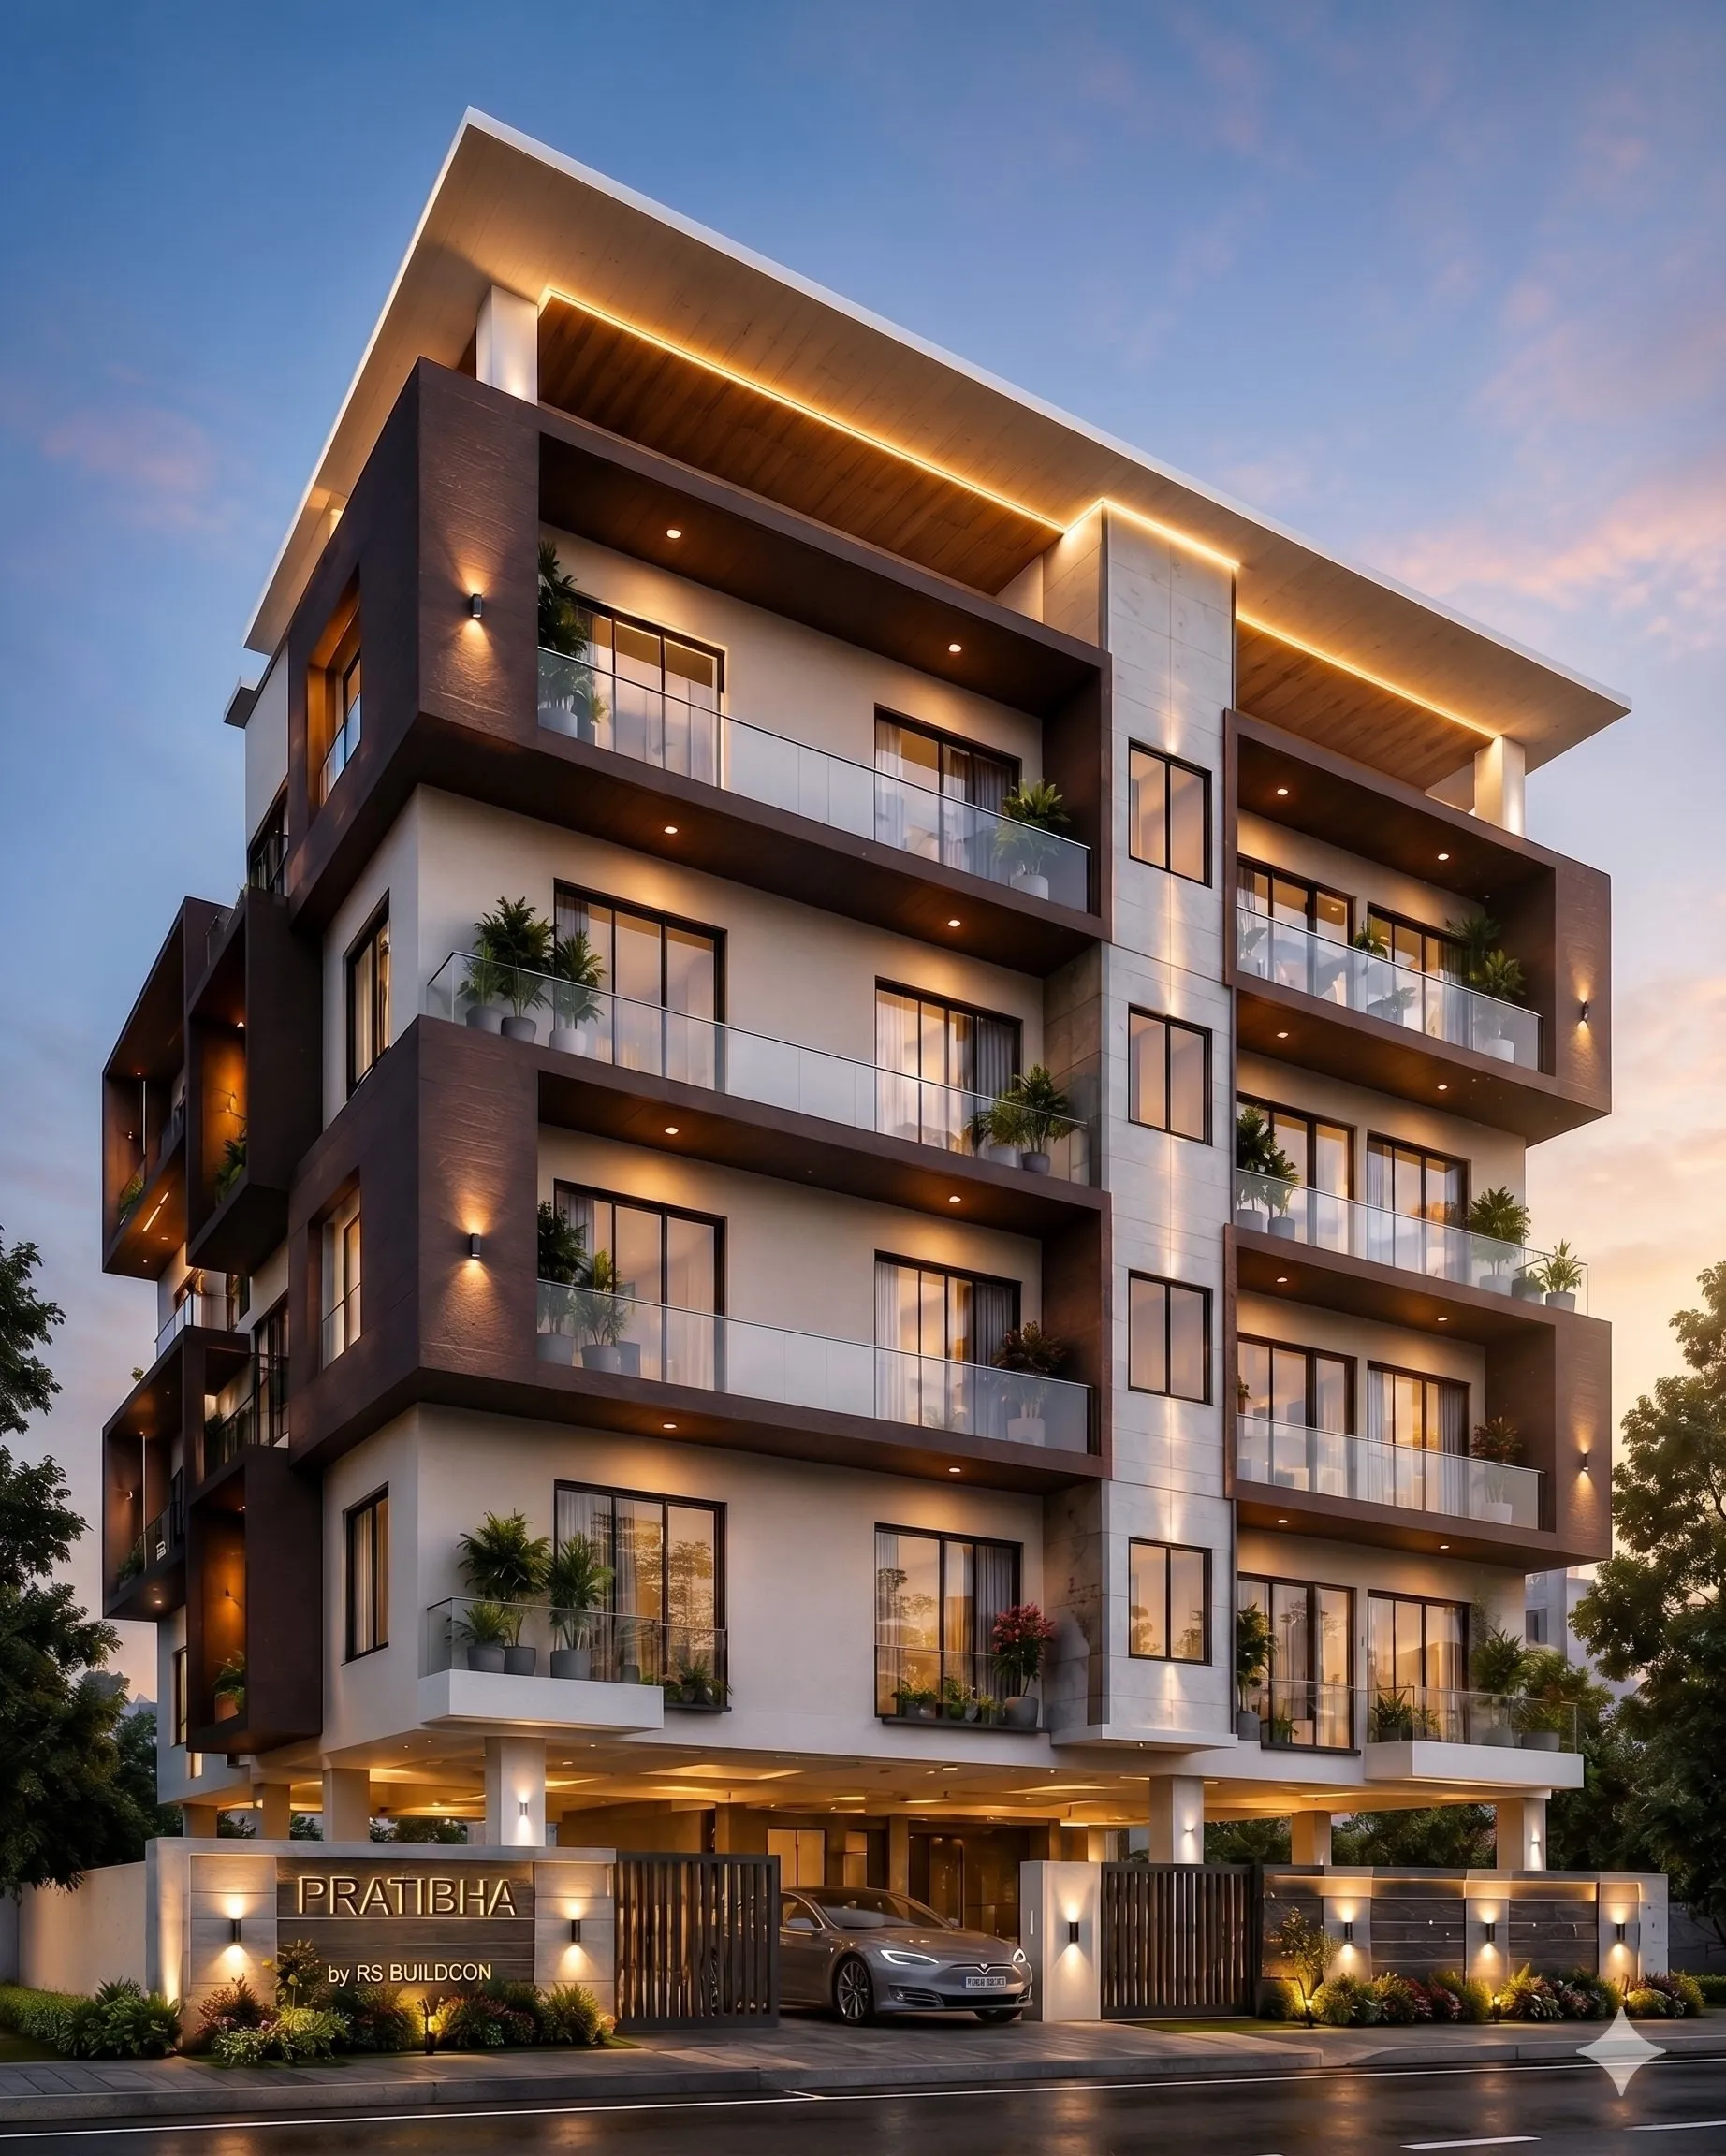
A boutique residence of twelve homes · Malviya Nagar · Susuwahi, Varanasi

Turnkey construction · Varanasi

Interiors & woodwork

Interiors & woodwork

Interiors
Featured project · Now booking
Stilt + 4 floors · Thoughtfully designed for modern living
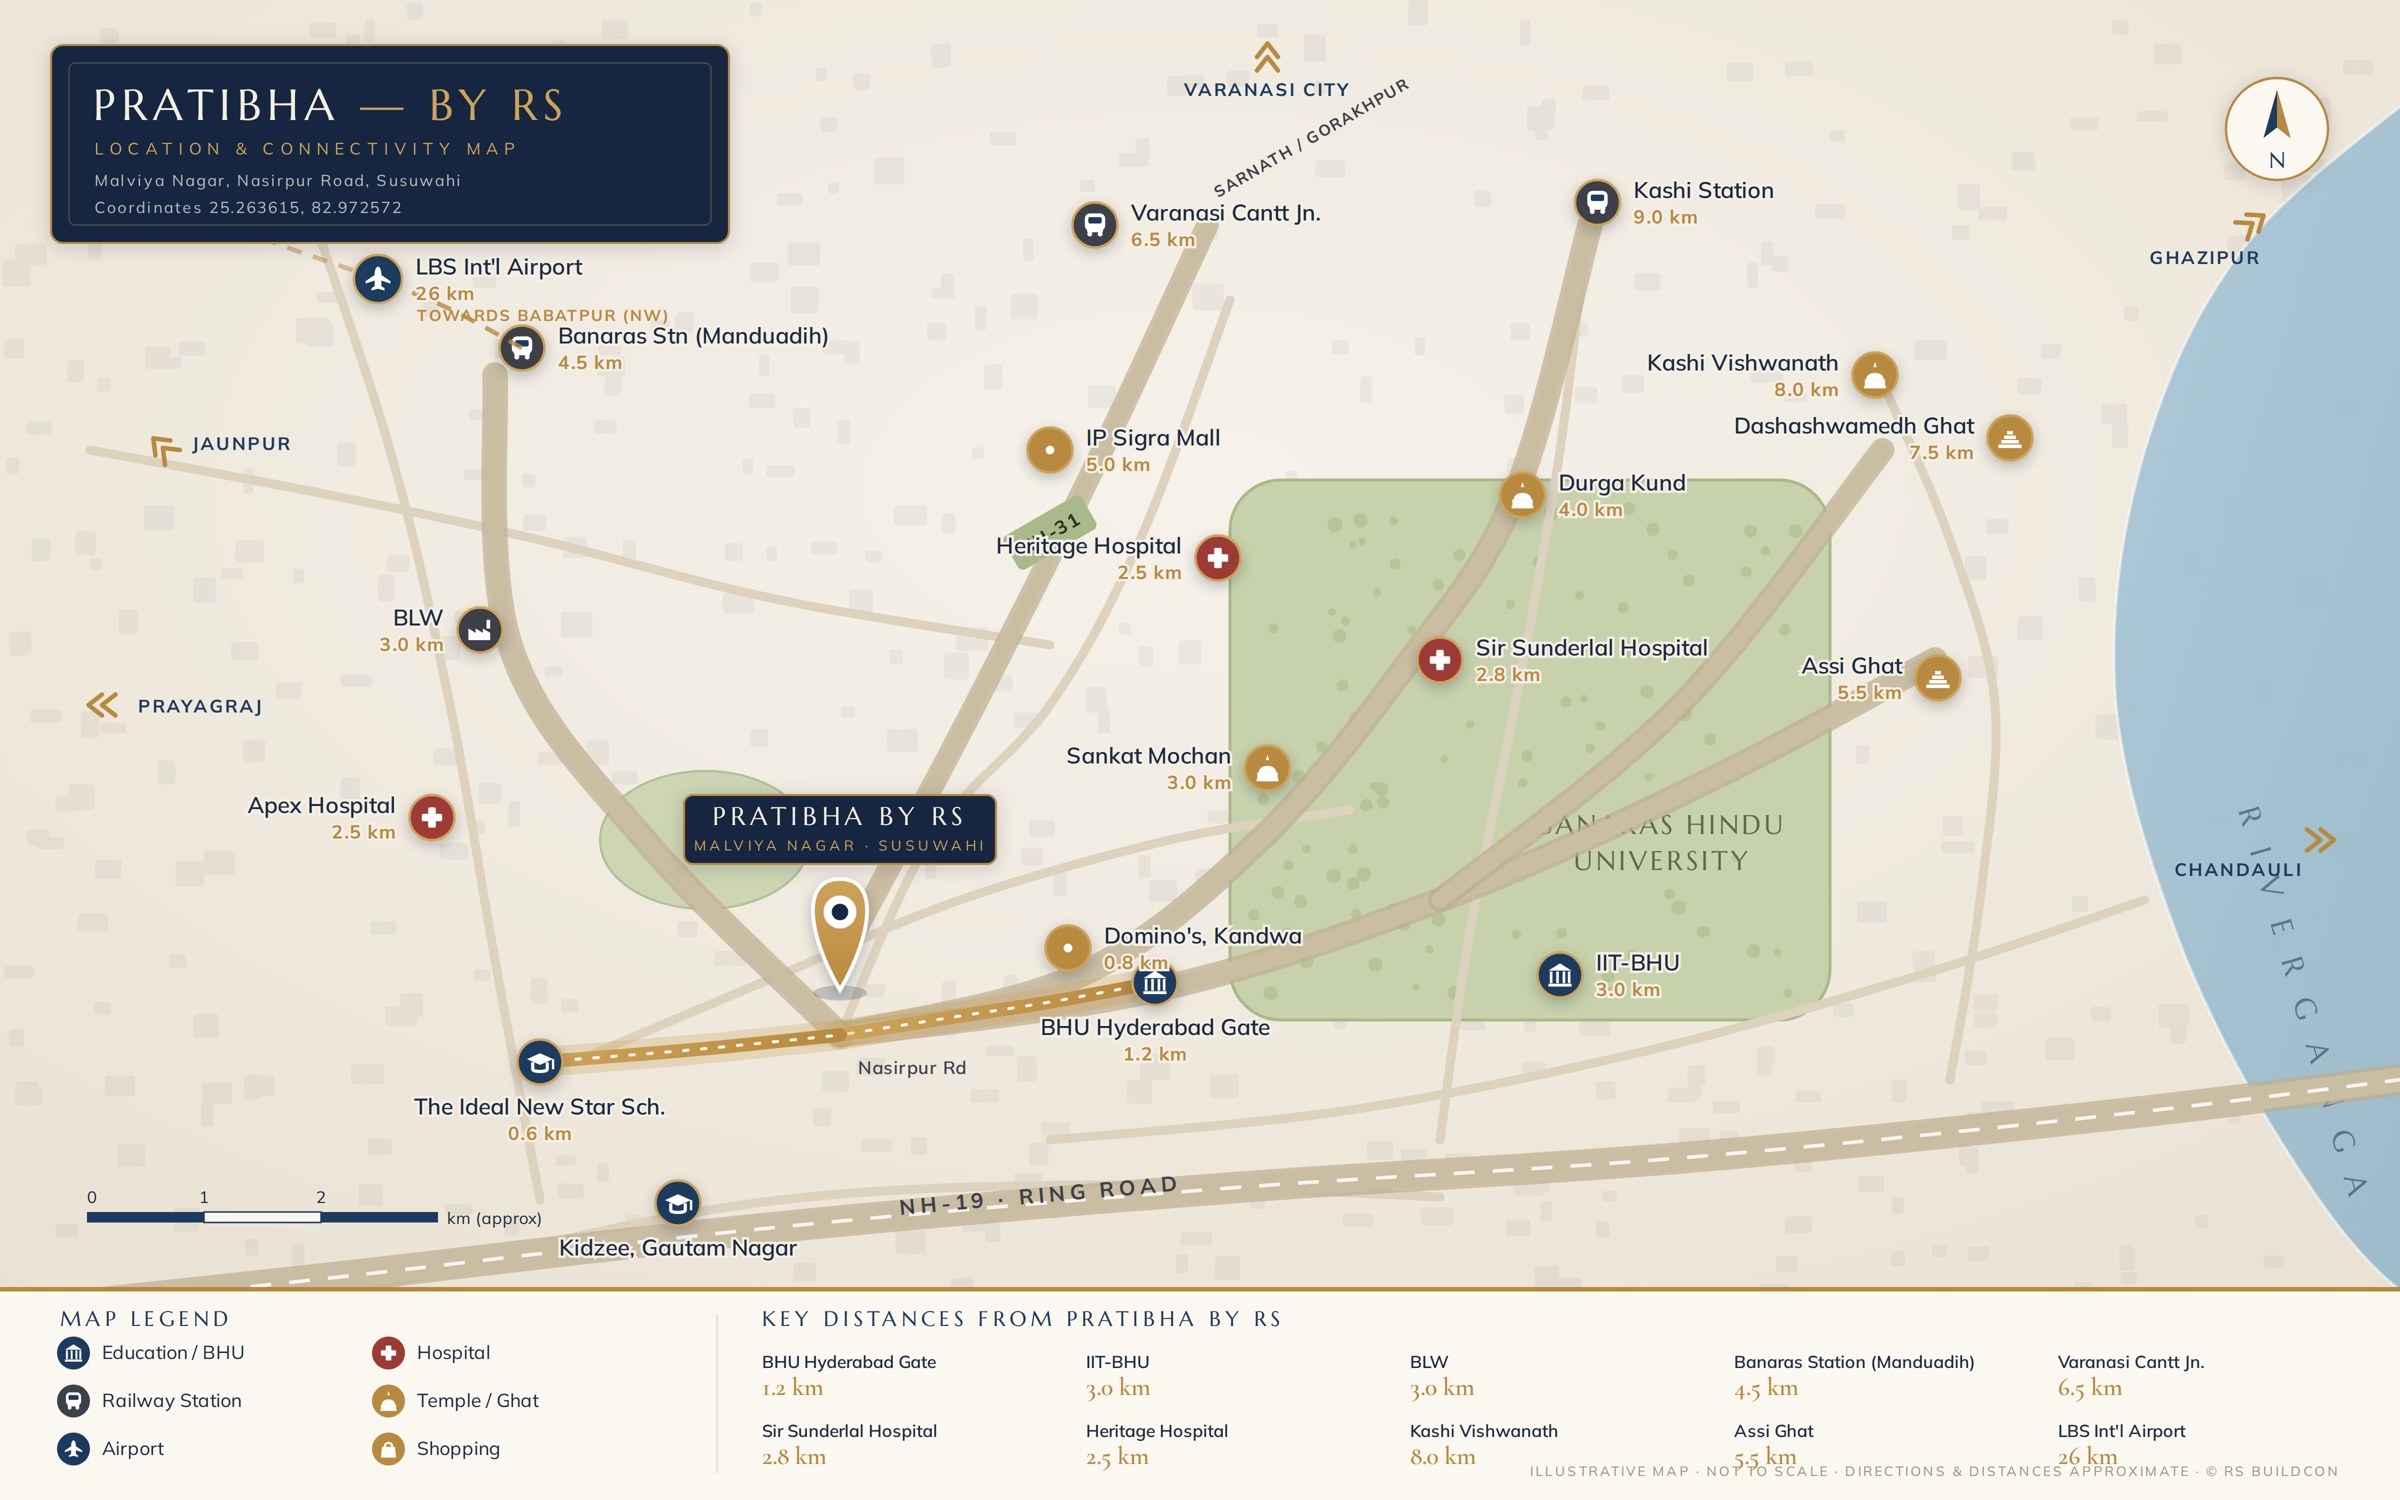
Nestled in the rapidly developing Susuwahi–Nasirpur corridor, Pratibha by RS offers exceptional connectivity to premier educational institutions, healthcare facilities, employment hubs, transportation networks, shopping destinations and Varanasi’s most revered cultural landmarks.
Malviya Nagar · Susuwahi, VaranasiThree residences per floor
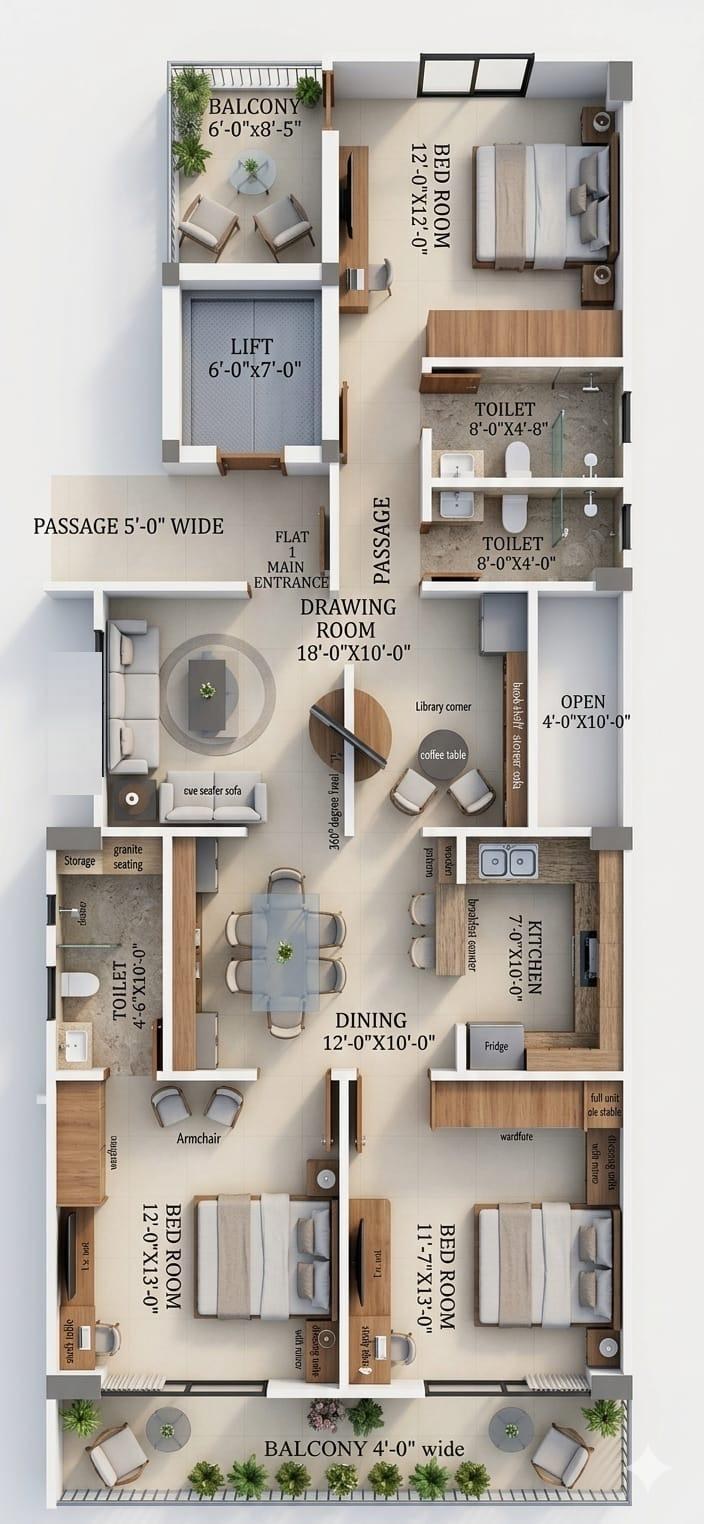
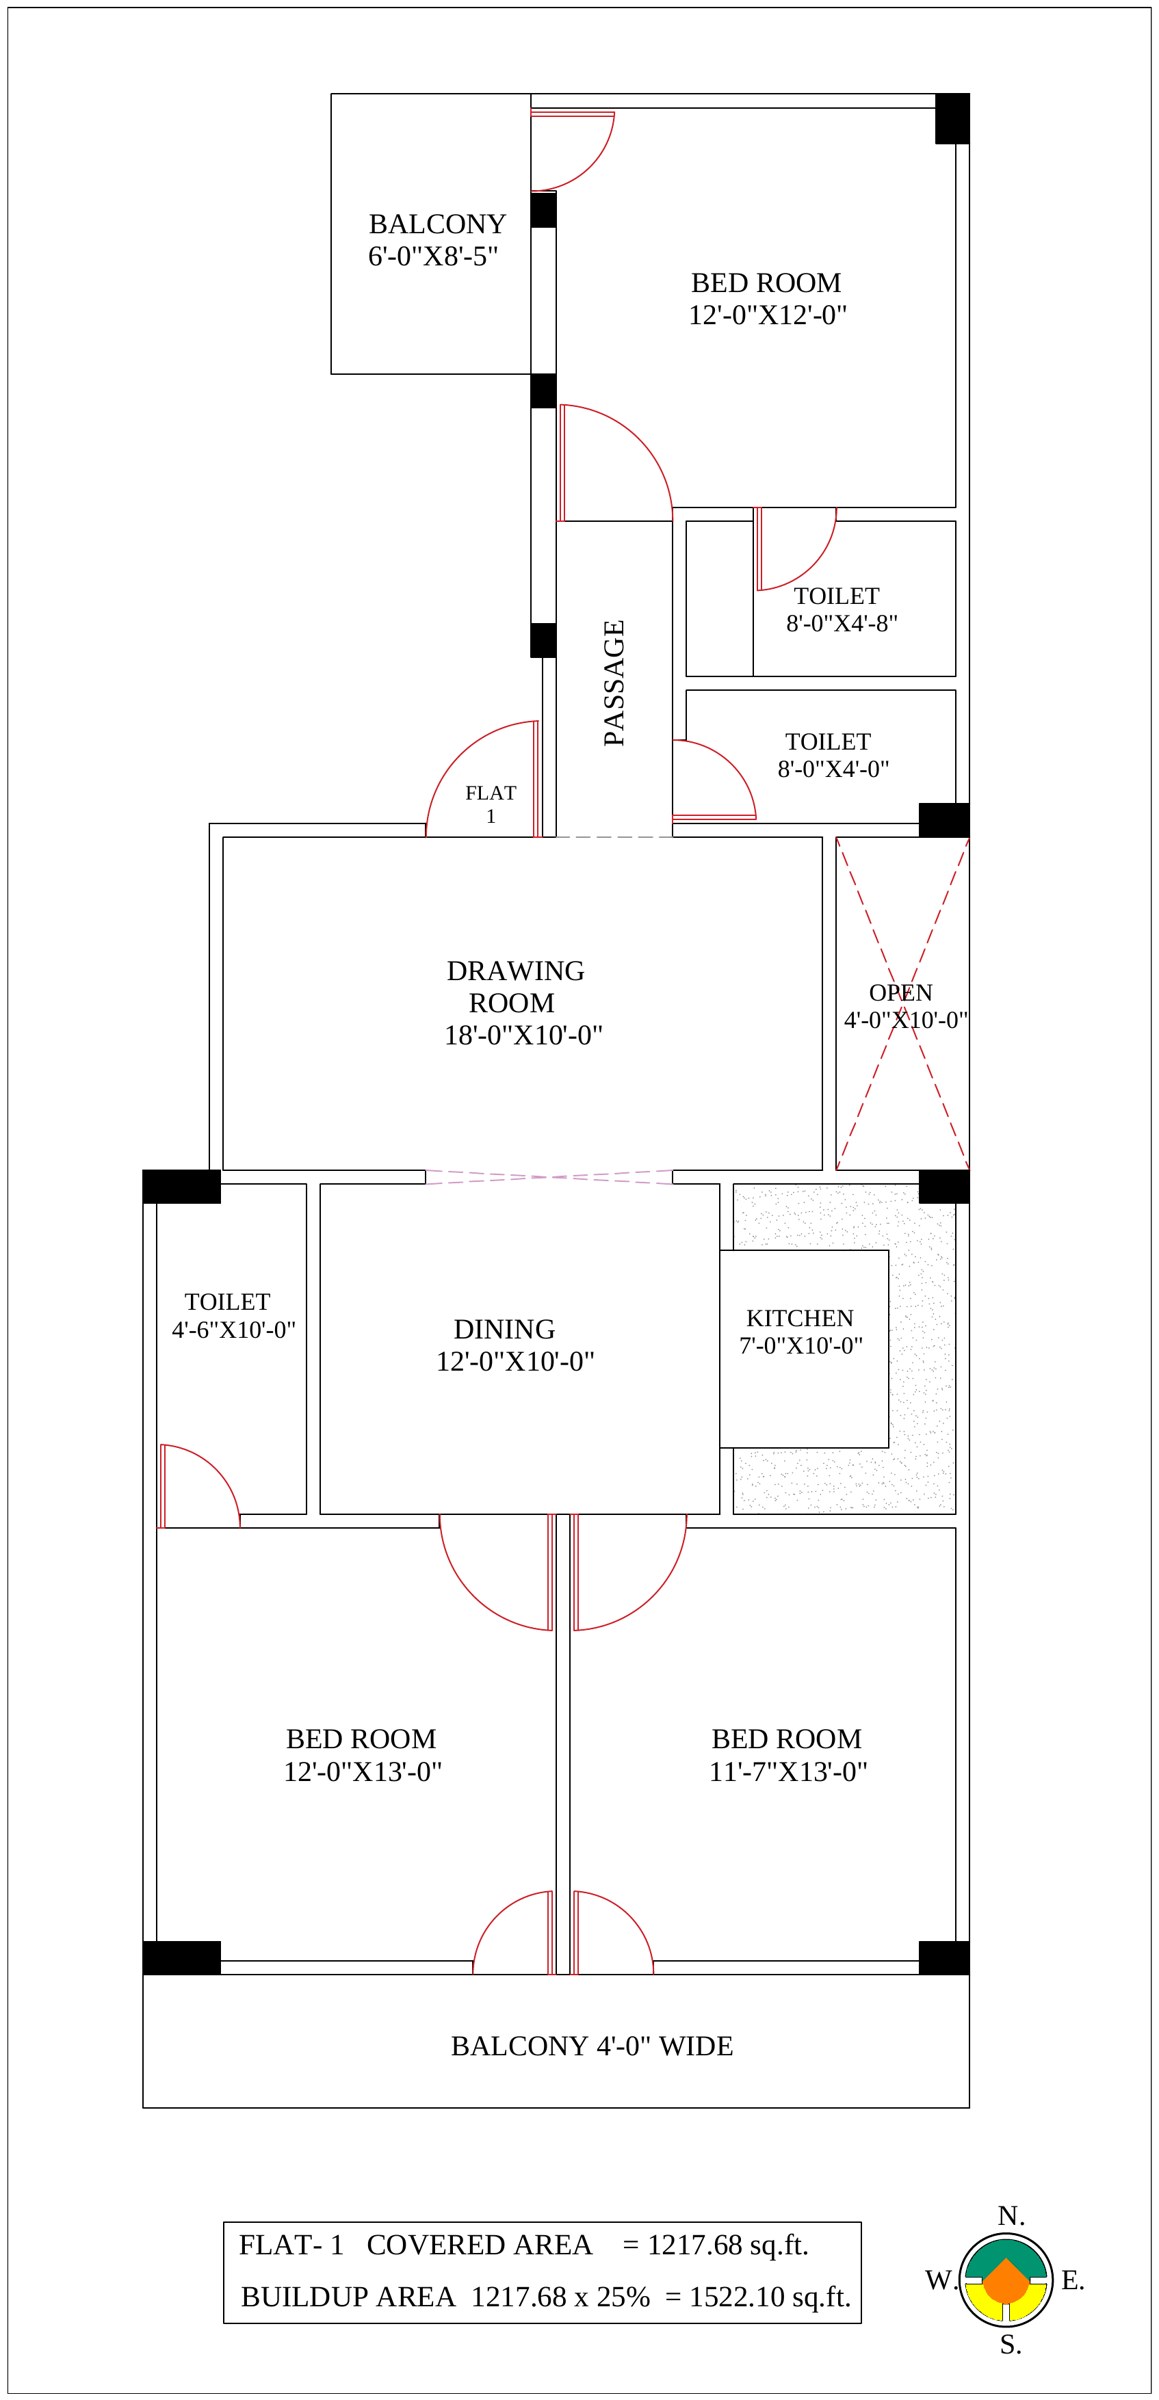
Flat 1 · The largest residence
Entrance, master bedroom and kitchen all sit in textbook Vastu zones — minimal to no remedies.
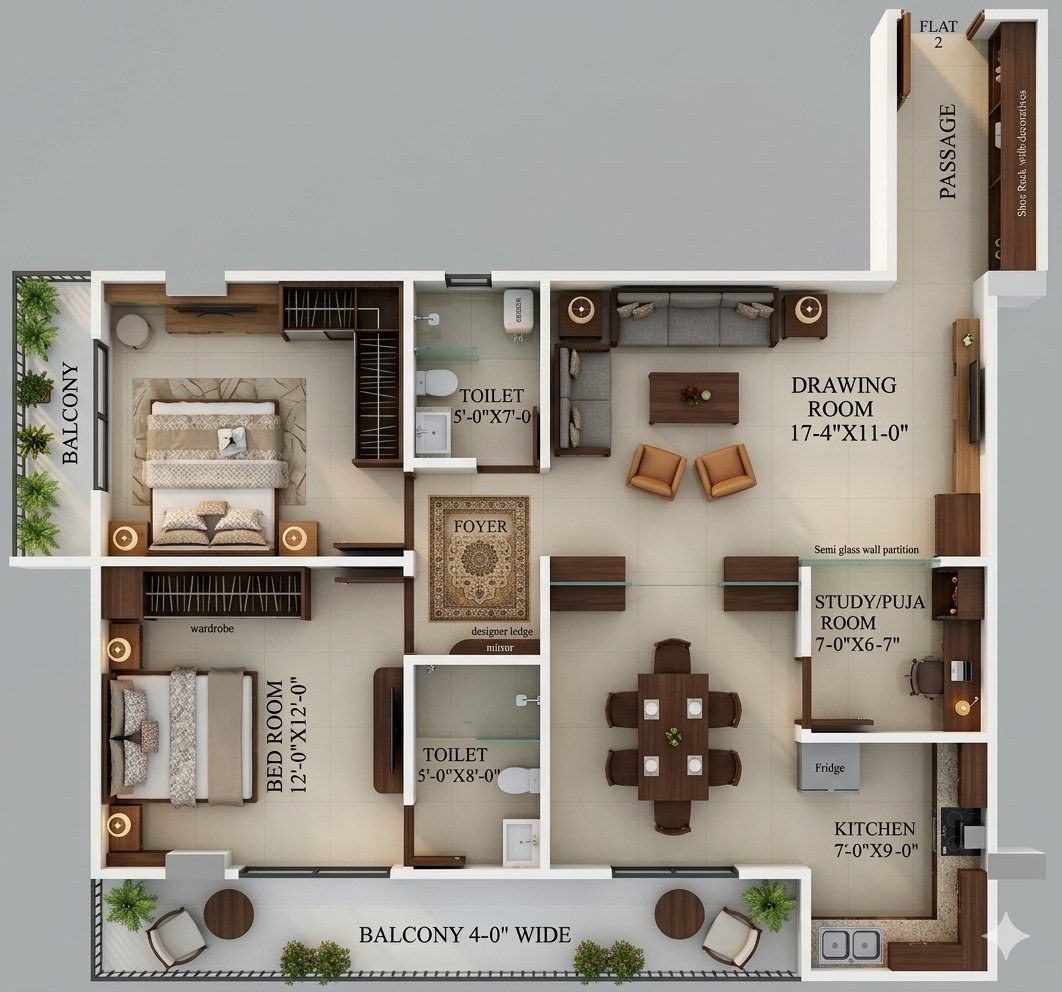
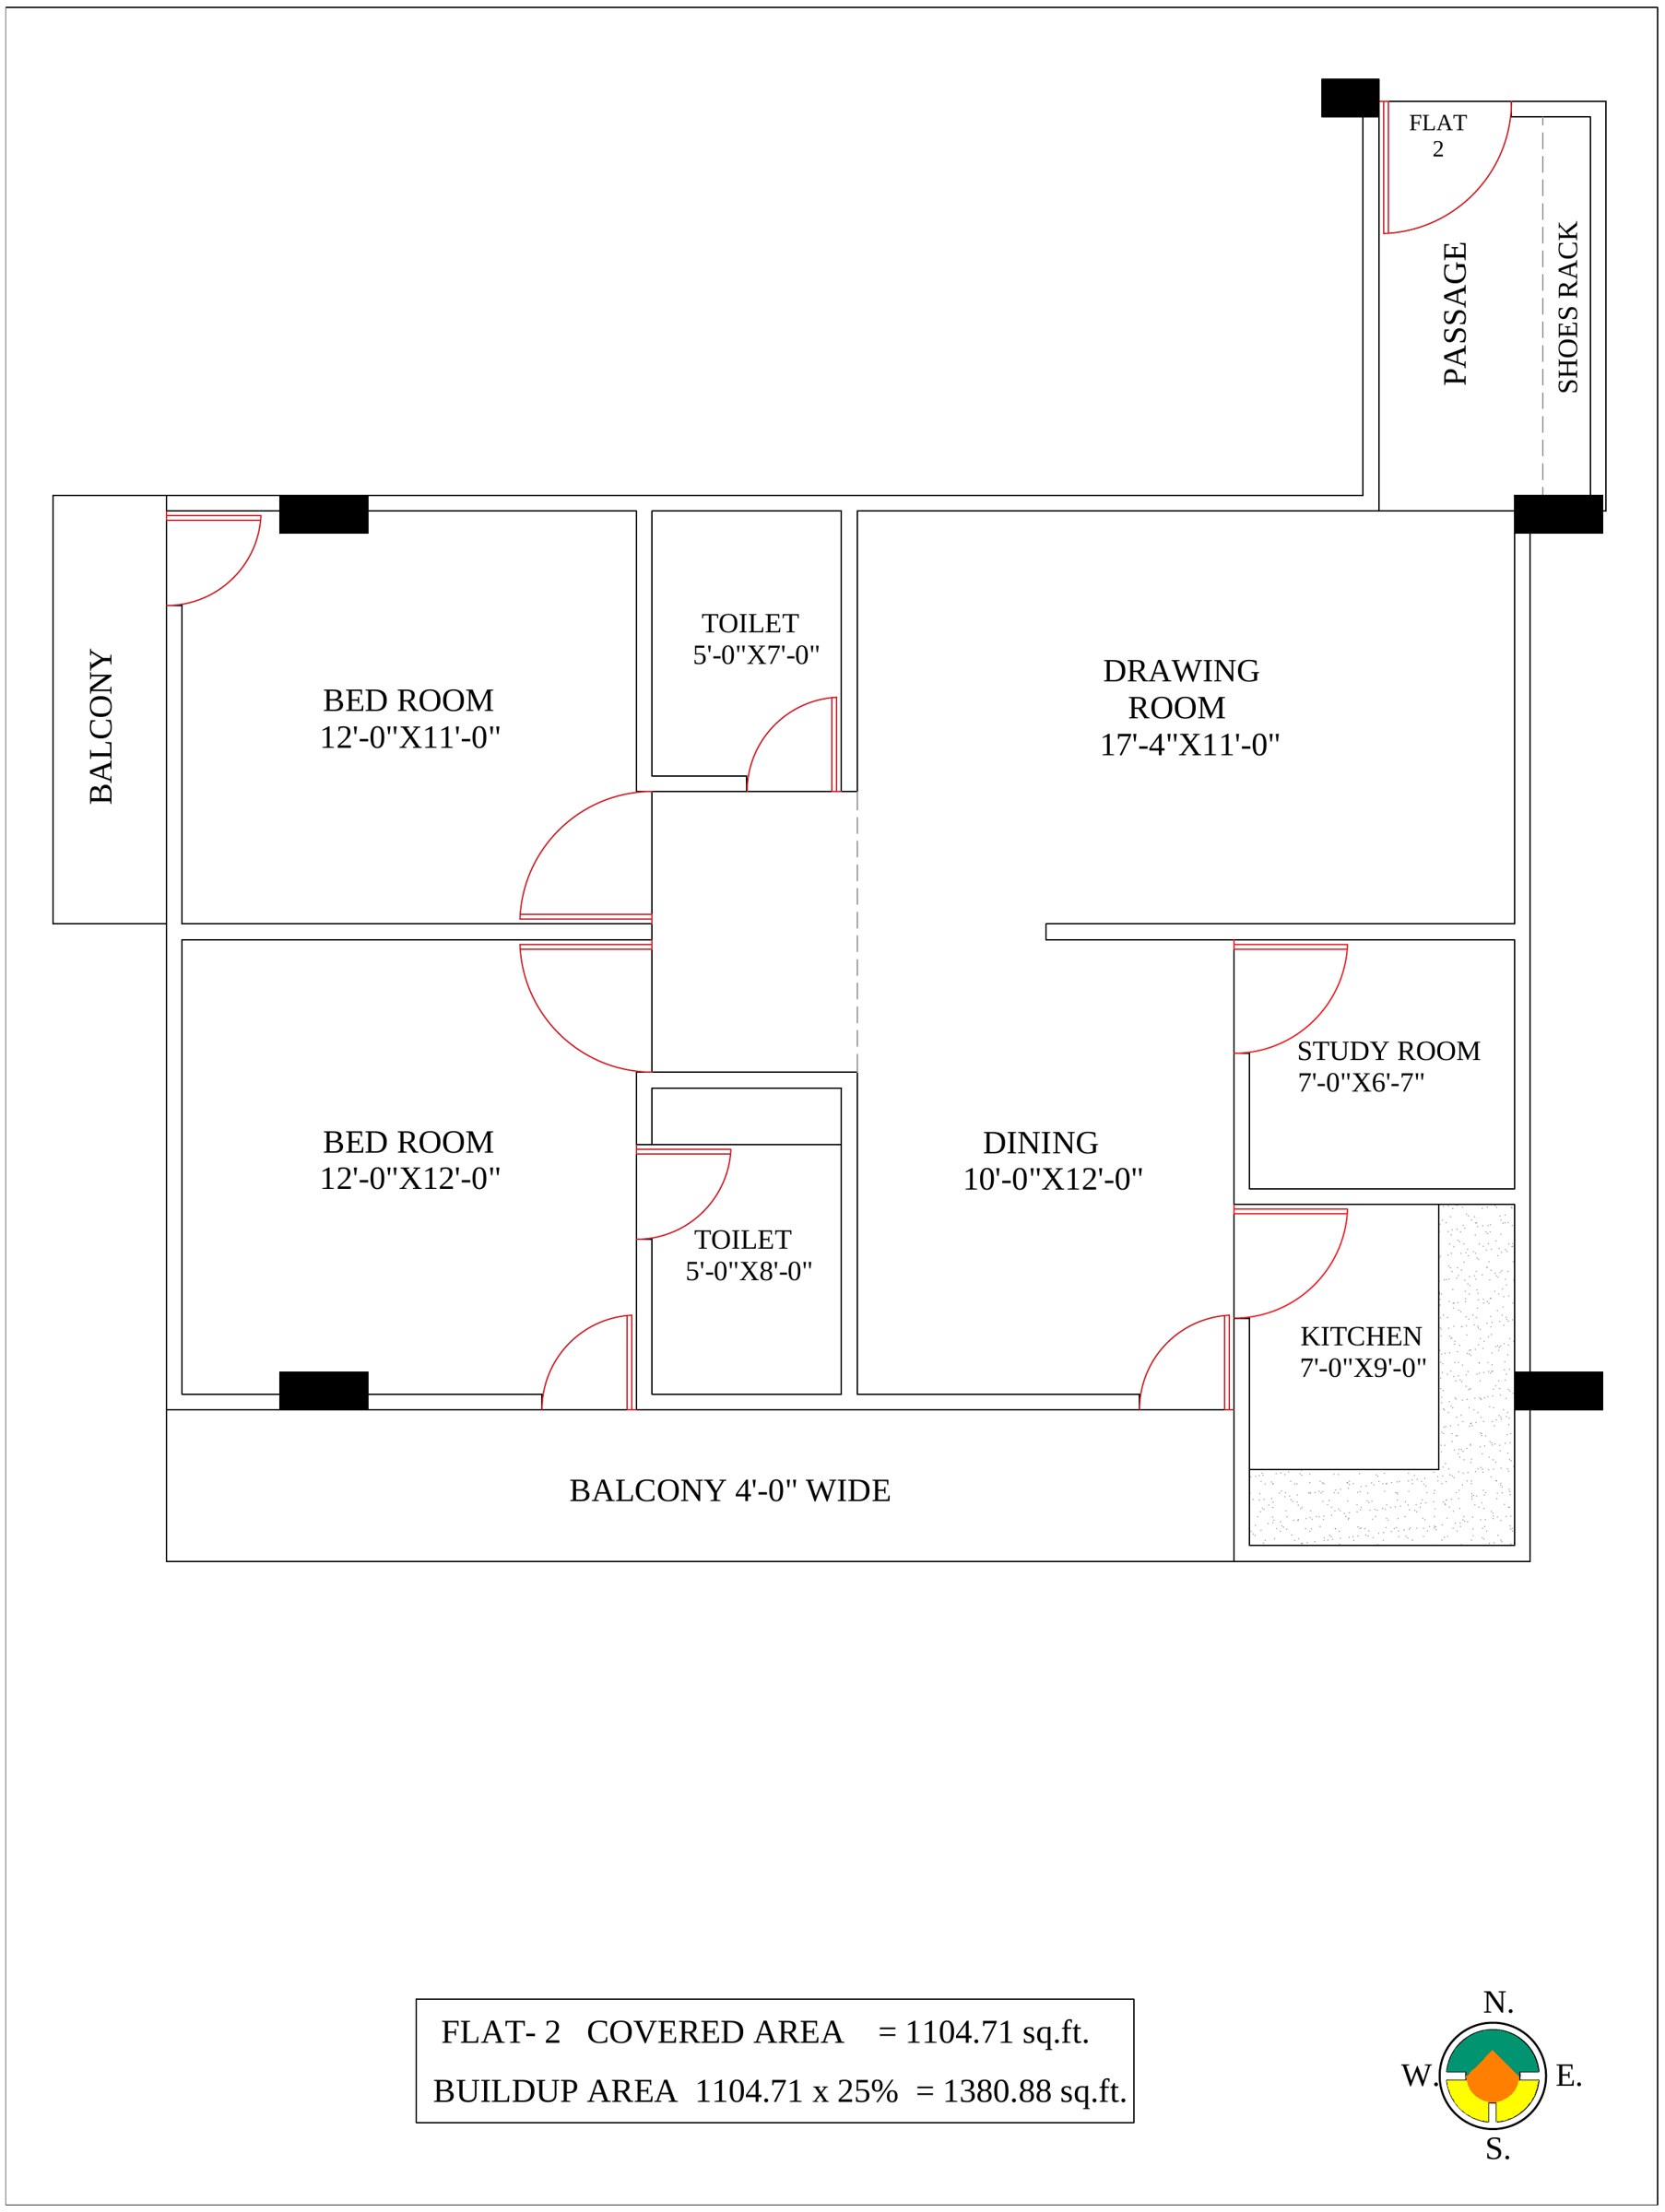
Get price for 3 BHKFlat 2 · Flexible family living
Entrance (N), kitchen (SE) and master bedroom (SW) in their textbook zones — zero structural alterations.
Get price for 2.5 BHK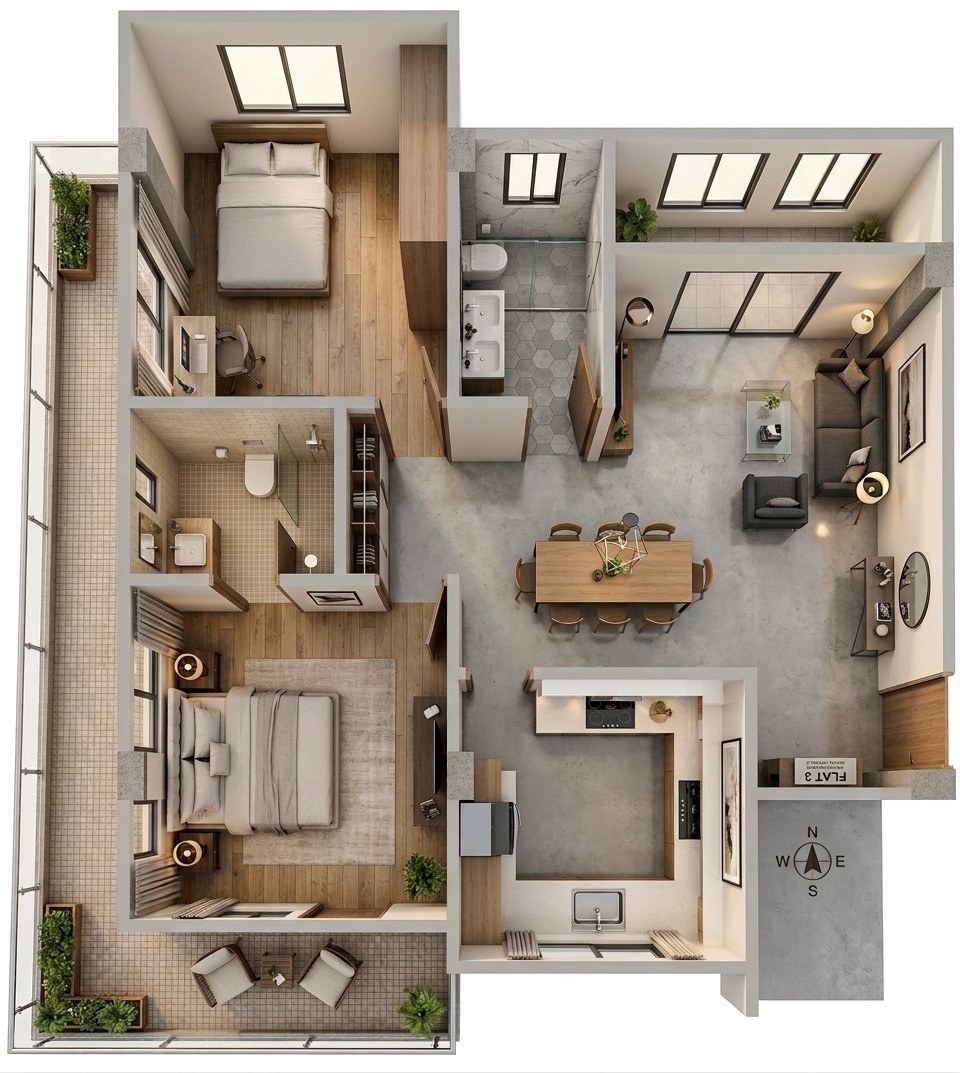 EnlargeSold out
Furnished 3D visualisation
 EnlargeSold out
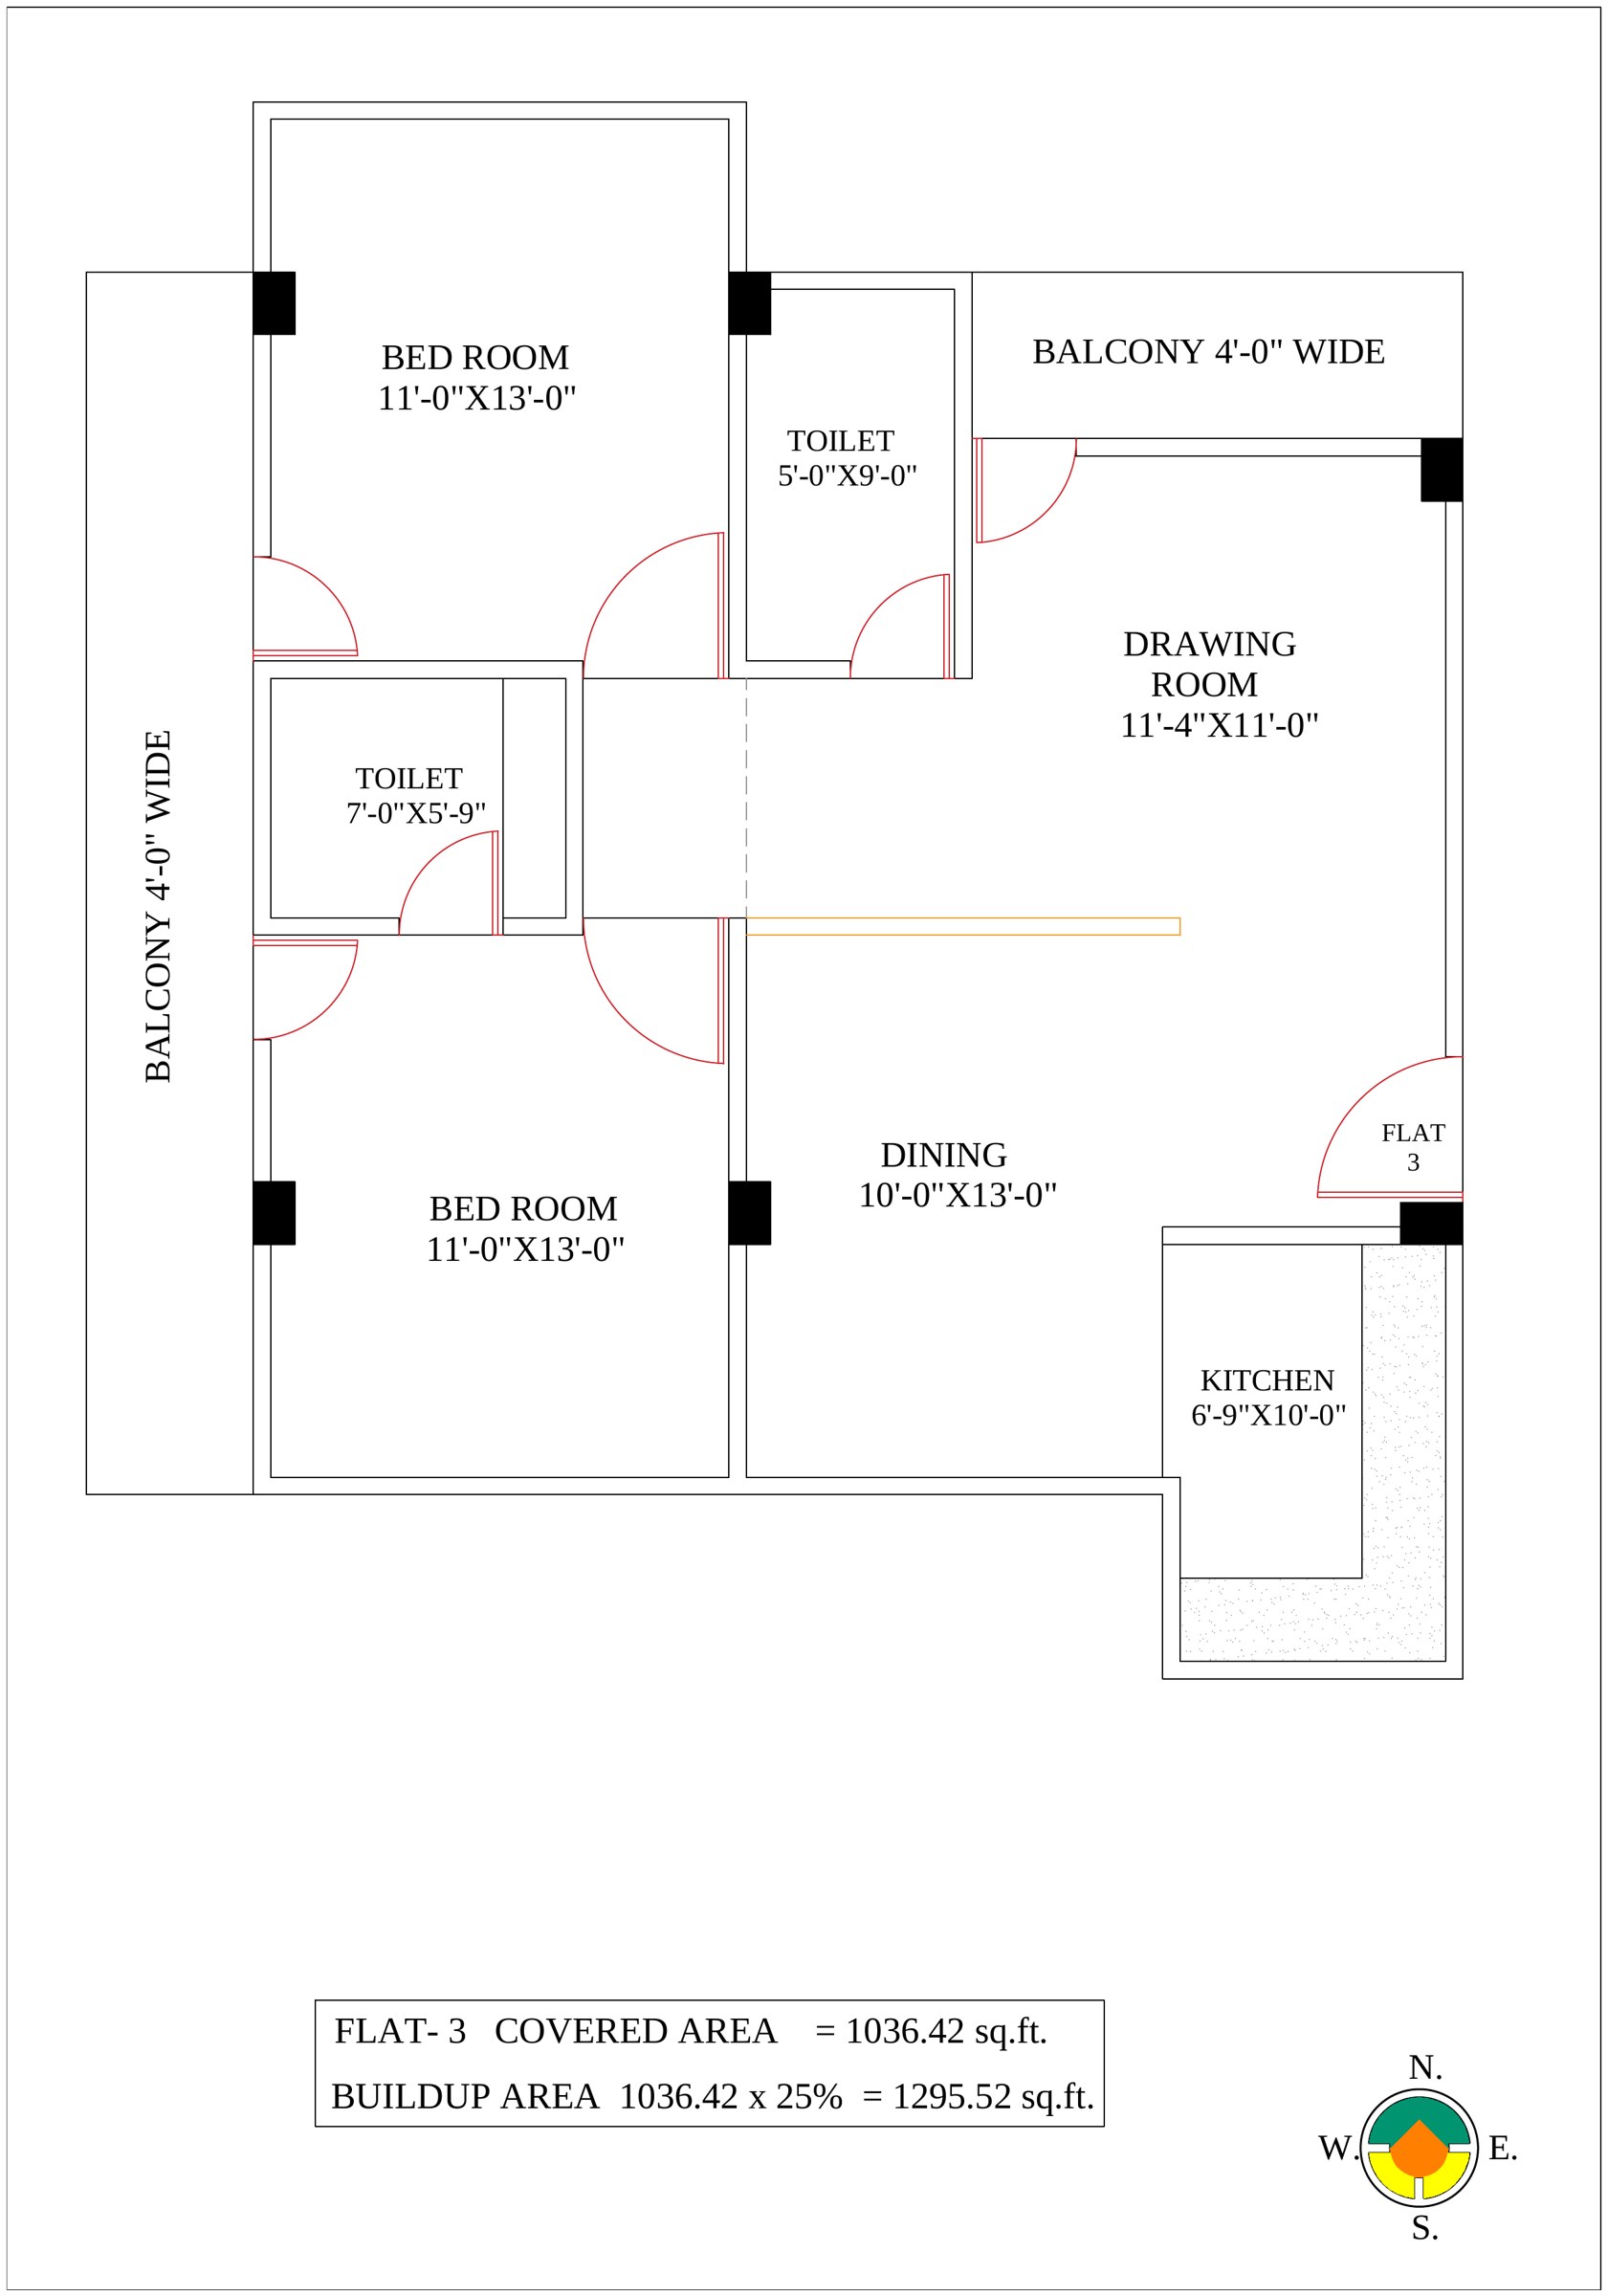
2D layout — walls & dimensions
Flat 3 · Smart & efficient
All 2 BHK homes have been sold. Shown for reference — ask about the 3 BHK and 2.5 BHK residences.
Ask about available homes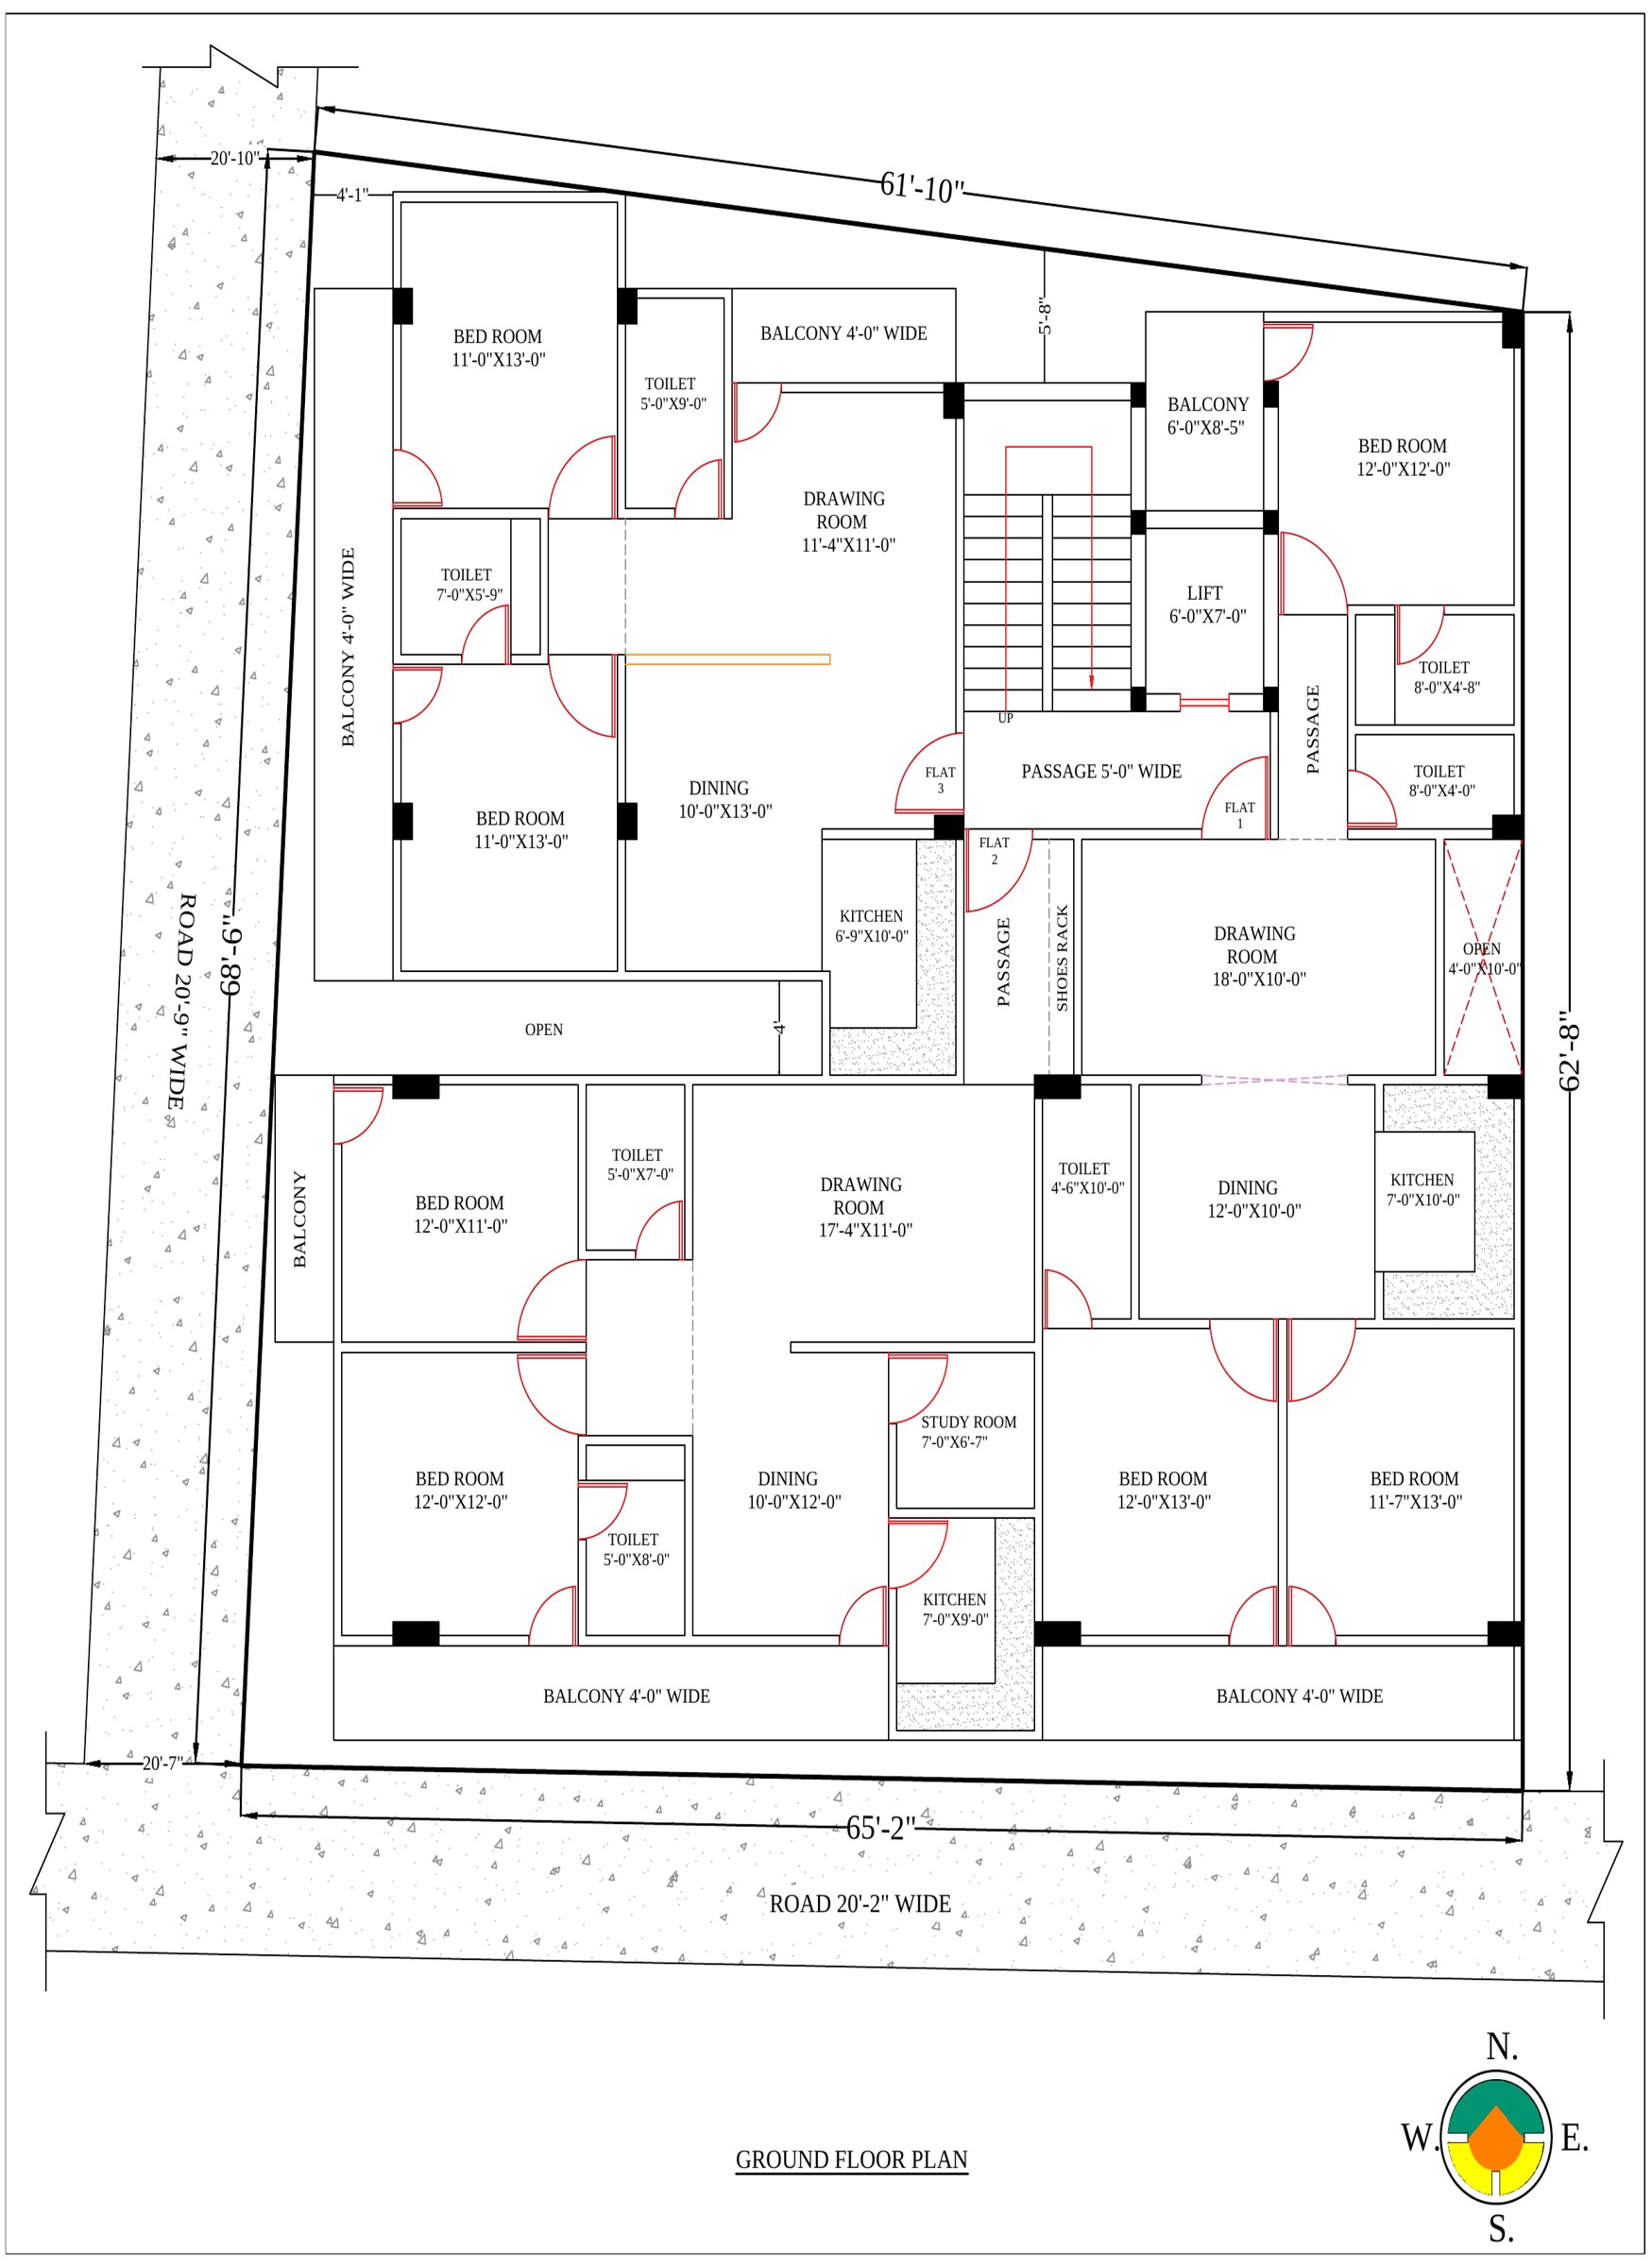
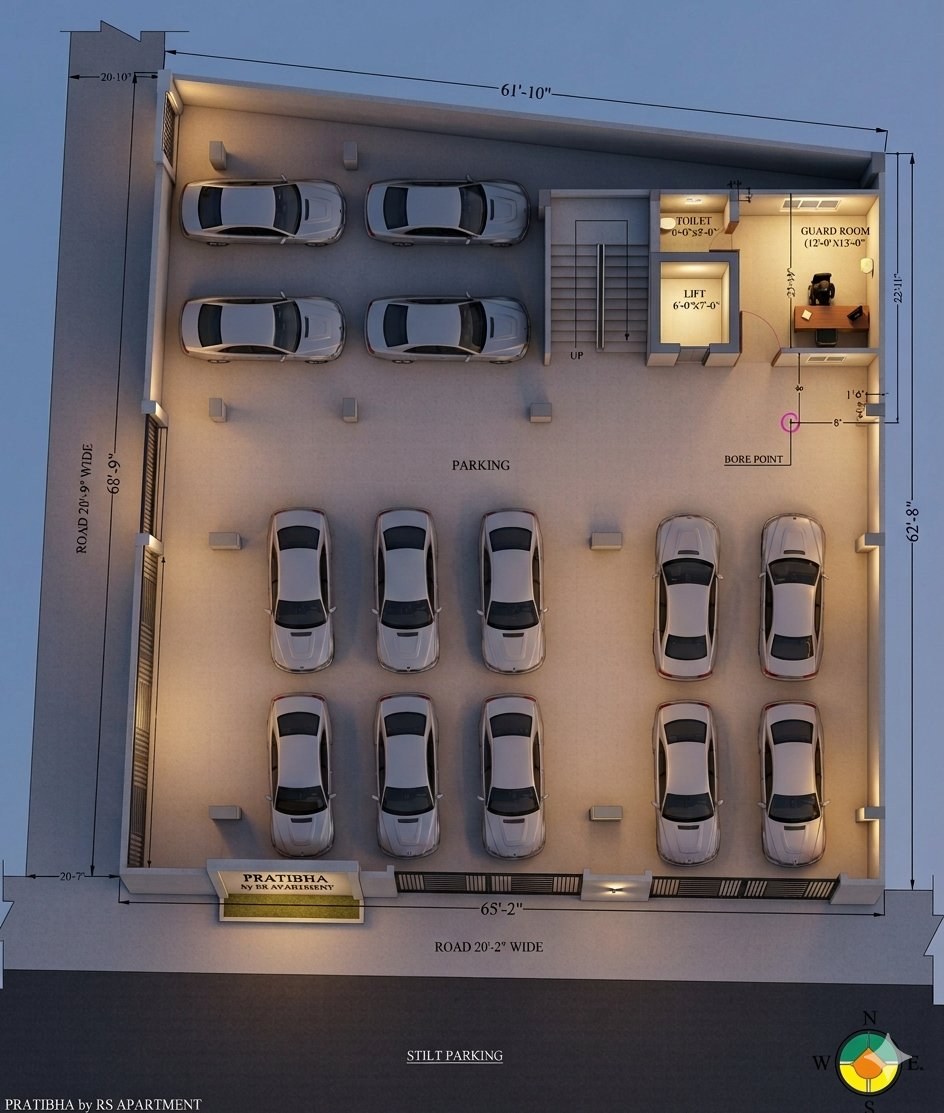
Built to last · Finished with care
Named brands and standard premium practice, from the steel in the frame to the tiles on the wall.
Location & connectivity
Malviya Nagar, Nasirpur Road, Susuwahi, Varanasi
Building plan sanctioned by the Varanasi Development Authority
File No. VDA/BP/25-26/0189
Specifications are indicative and may be refined at execution; brand equivalents of similar quality may be substituted subject to availability. 3D visualisations are artistic impressions.
How we work
A clear sequence, with you involved at every stage — whether we’re building on your plot or handing over one of our own homes.
Tell us about your plot, budget and the way your family lives. We visit the site and listen first.
Vastu-conscious drawings, 3D visualisations and a sanctioned plan before work begins.
Earthquake-resistant RCC, named materials and regular site updates you can see for yourself.
Interiors, fittings and a final walkthrough together — then the keys are yours.

Questions
RS Buildcon is a Varanasi construction company offering turnkey construction, architecture and planning, interiors and woodwork, and homes for sale such as Pratibha by RS.
Yes. Our turnkey packages range from ultra premium to structure-only, so you choose how much of the work we handle — from drawings and approvals to interiors and handover.
Call or WhatsApp +91 70071 40262, or email rsbuildconcompany@gmail.com. Our corporate office is at D59/330 A-2K, Nirala Nagar, Shivpurwa, Varanasi.
Pratibha has 12 residences across stilt + 4 floors, three per floor. 3 BHK (1522.1 sq ft built-up) and 2.5 BHK (1380.88 sq ft built-up) homes are available. The 2 BHK homes are sold out.
Malviya Nagar, Nasirpur Road, Susuwahi, Varanasi — in the Susuwahi–Nasirpur corridor near BHU, IIT-BHU and BLW.
Yes. The building plan is sanctioned by the Varanasi Development Authority, file no. VDA/BP/25-26/0189.
Yes. Covered stilt-level parking with dedicated bays for residents, a passenger lift, and 24×7 power backup for the lift and common areas.
Call or WhatsApp +91 70071 40262 and we will share current pricing and arrange a visit.
Contact
Tell us about your plot, your project or the home you’re looking for.
Call +91 70071 40262